
Price Reduction
Address
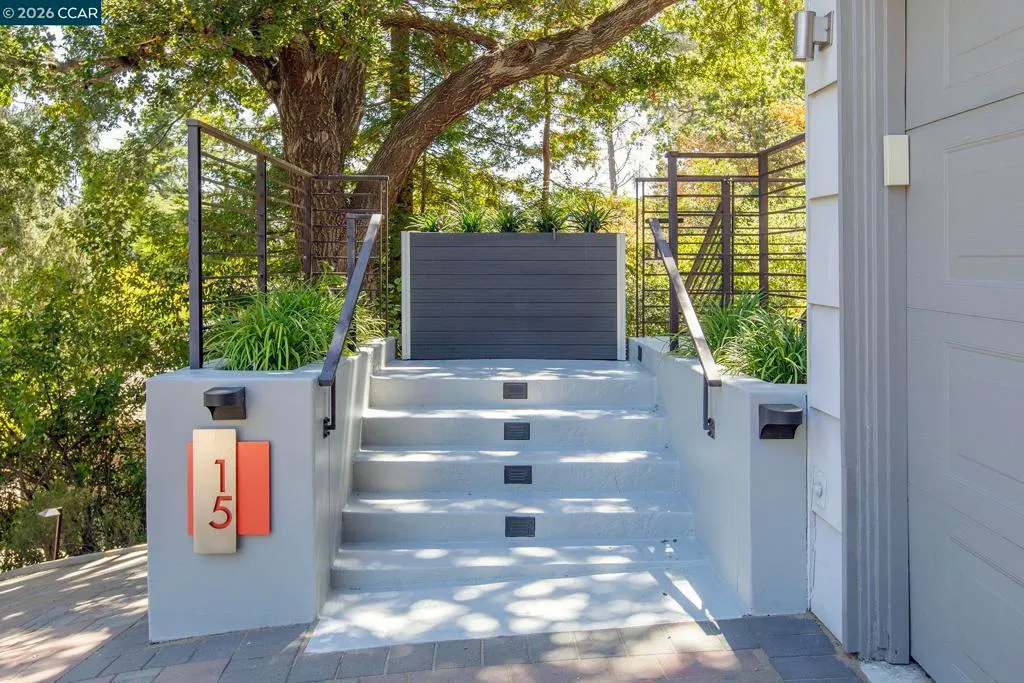
15 Loma Vista, Walnut Creek, CA
Price
$ 1,699,000
Property Attributes
- MLS#41143726
- TypeSingle Family
- Listing Status Pending
- CountyContra Costa
- CityWalnut Creek
- NeighborhoodLINDA VISTA
- Zip94597
- Style
- Year Built1955
- Price$ 1,699,000
- Bedrooms4
- Full Bathrooms3
- Half Bathrooms0
- Sqr Footage2694
- Lot Size0.6428 Acres
Data Source:
California Regional MLS (CRMLS)
Property Description
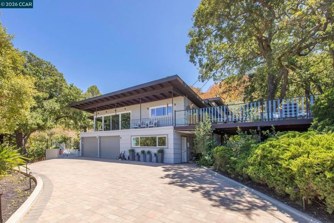
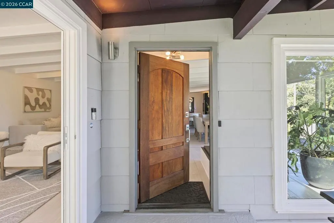
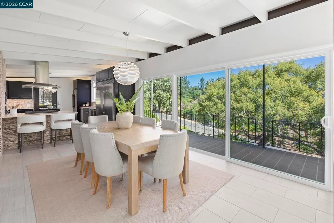
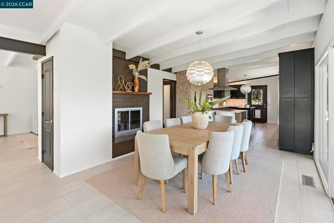
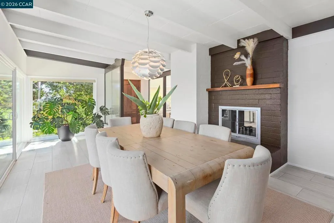
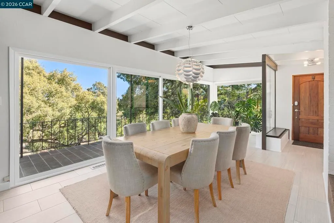
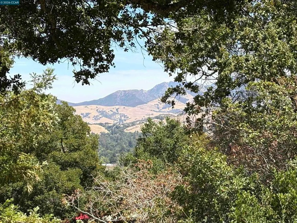
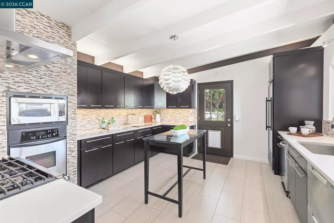
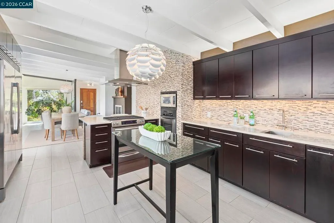
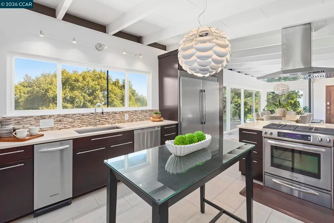
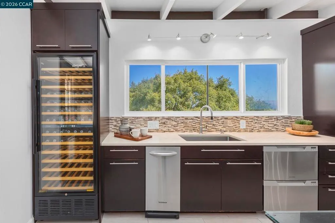
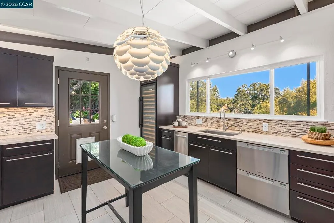
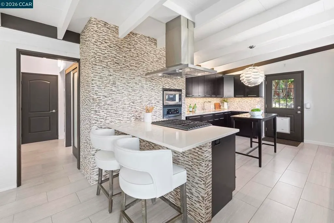
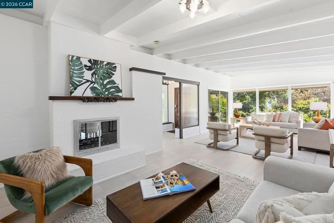
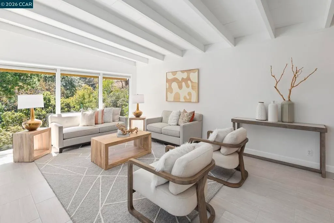
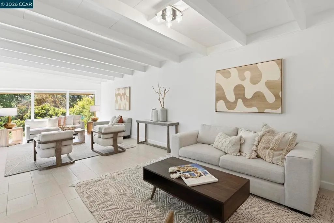
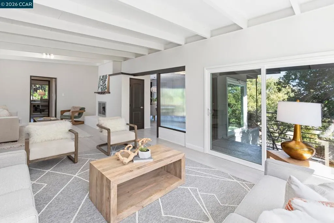
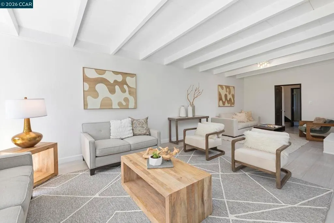
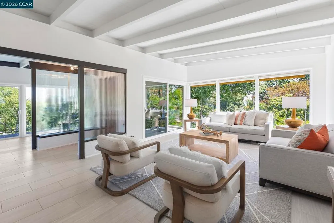
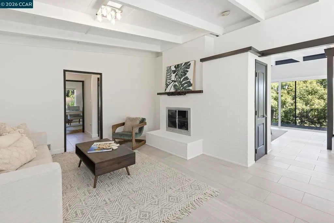
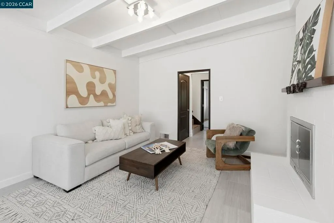
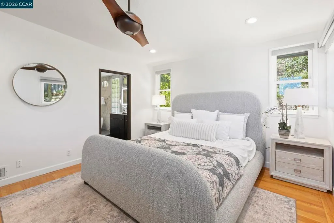
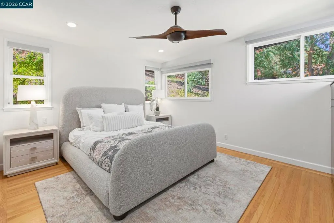
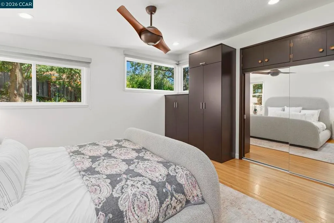
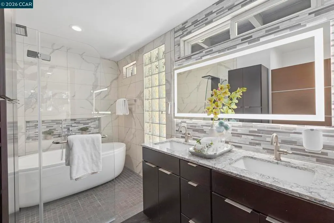
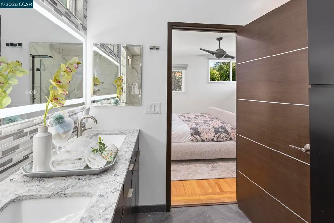
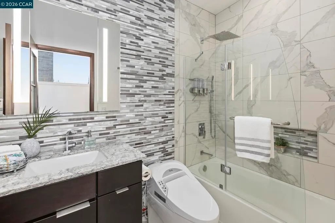
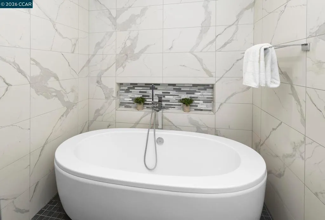
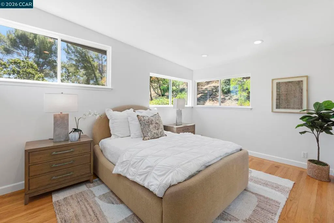
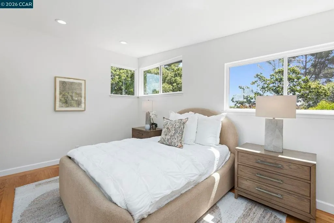
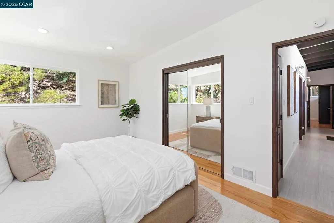
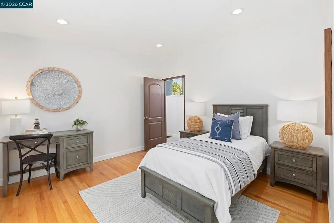
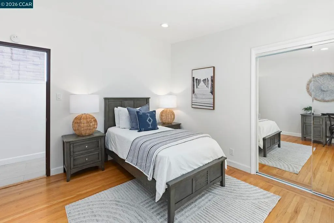
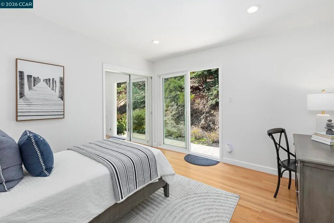
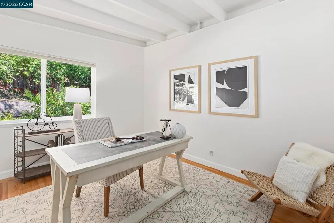
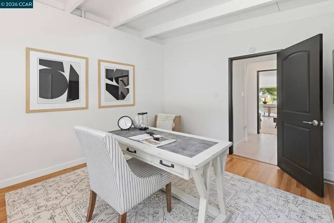
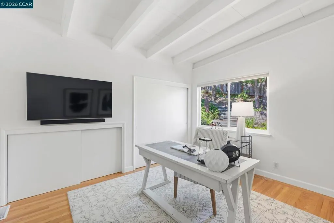
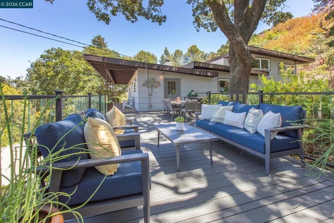
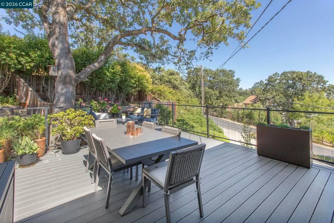
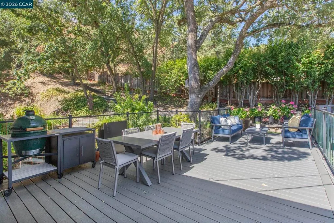
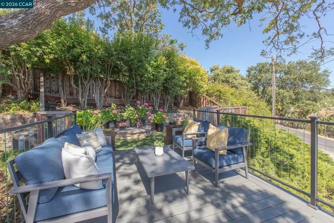
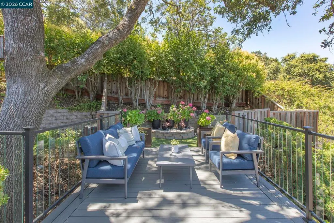
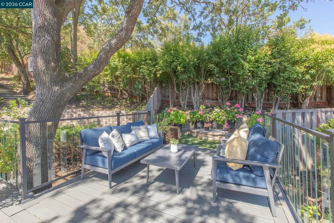
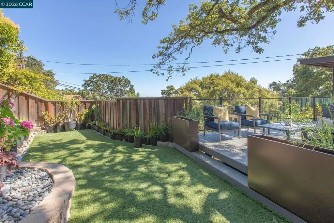
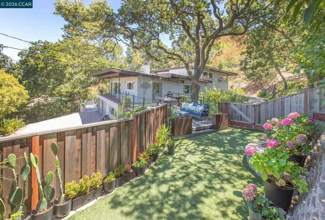
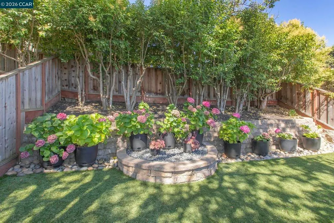
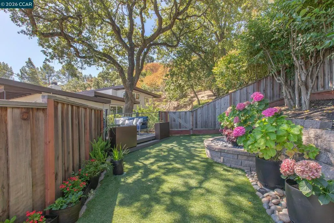
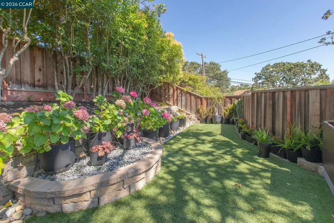
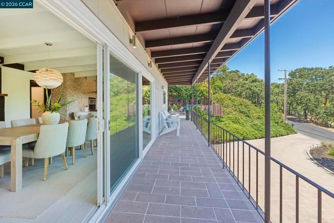
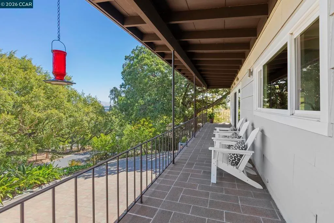
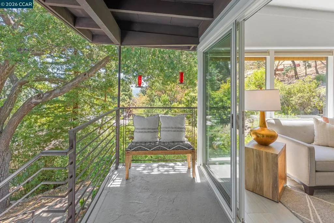
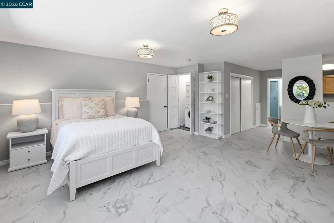
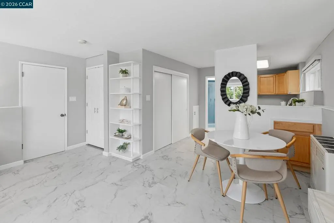
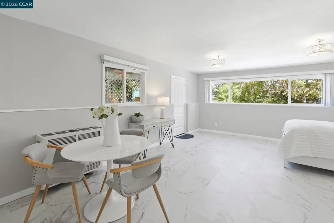
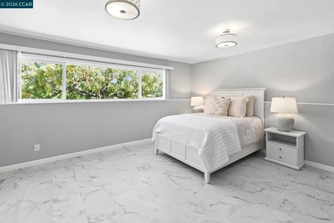
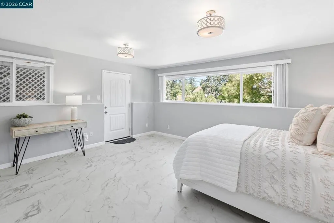
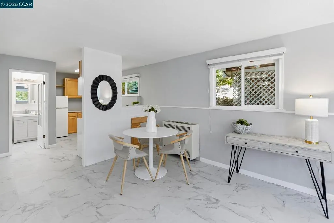
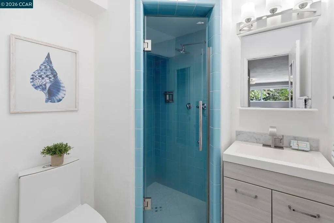
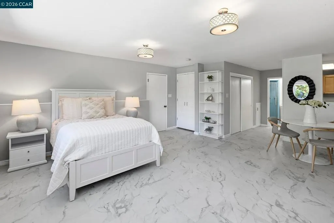
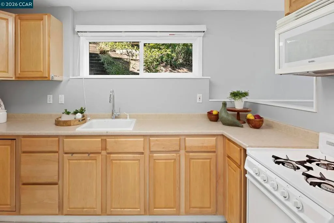
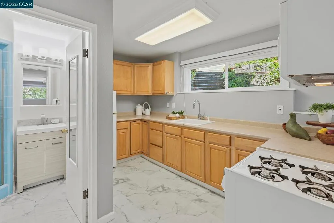
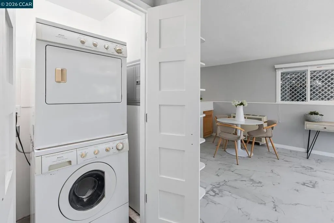
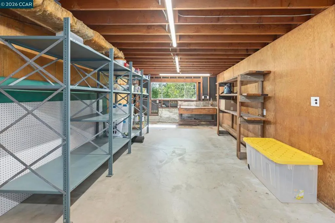
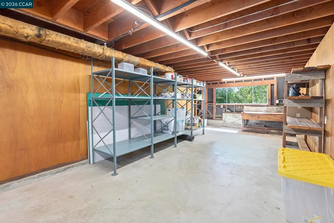
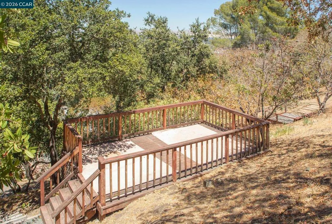
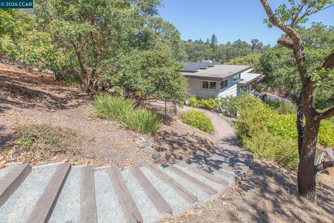
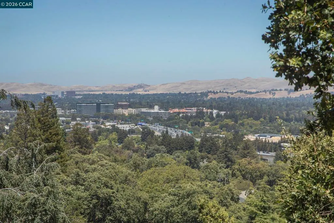
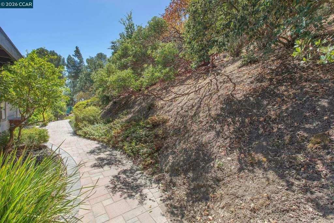
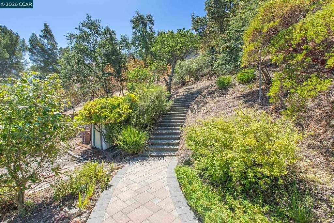
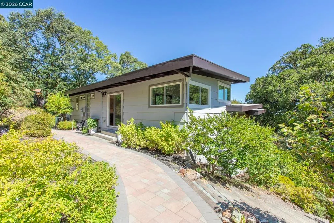
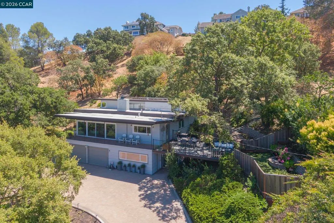
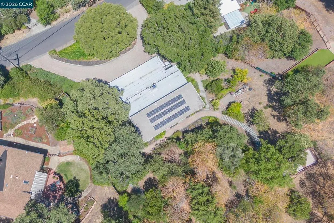
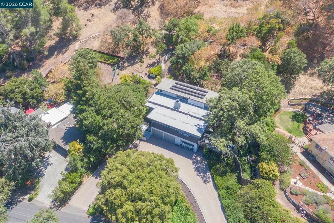
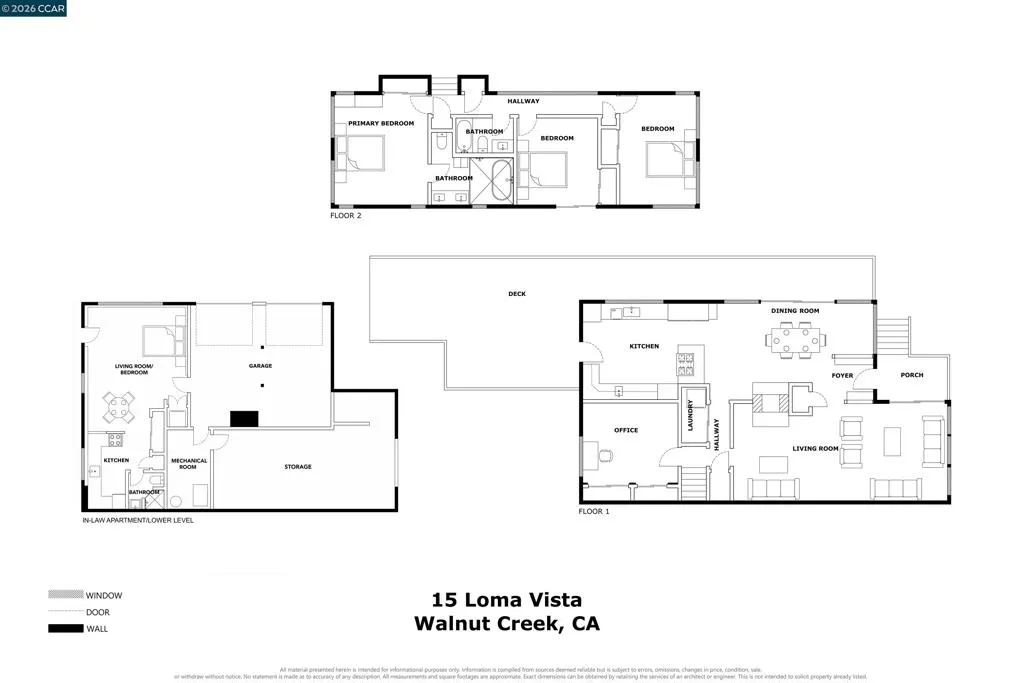
Perched majestically on a 0.64-acre lot in the highly coveted Linda Vista neighborhood, this stylish mid-century modern home seamlessly blends private luxury with striking design, featuring 4 bedrooms and 2 baths in the main residence alongside a 1-bathroom studio in-law apartment with a kitchen. Defined by clean lines framed by oversized windows, this sanctuary offers an elevated lifestyle tailored for both grand entertaining and serene daily living. Inside, the home immediately impresses with an abundance of natural light streaming through expansive front and side windows. The open-concept layout flows effortlessly, anchored by the warmth of a sophisticated two-way fireplace that connects the living spaces to a sleek kitchen outfitted for culinary enthusiasts. The kitchen features a premium KitchenAid gas range, a dual-drawer Fisher and Paykel dishwasher, a professional-grade Frigidaire refrigerator and freezer, and a built-in Vinotemp wine cooler. The primary suite serves as a peaceful retreat, complete with a spa-inspired ensuite bathroom featuring a walk-in shower and a separate soaking tub. Three additional bedrooms showcase beautiful hardwood floors and share a well-appointed, modern hallway bath equipped with a shower-tub combination and a bidet. Seamless indoor-outdoor living is achieved through multiple decks that maximize the fresh air and breathtaking vistas. The side deck, with direct access to the kitchen, is perfect for BBQs, lounging, and enjoying the peaceful surroundings, is adjacent to a fenced lawn area, vibrant garden beds, and terraced pathways. Meander the gravel pathways around the property and enjoy the mature trees, lush landscaping, and the expansive upper view deck at the top of the hill, which boasts stunning panoramas of Mt. Diablo and the East Bay hills. The attached in-law unit offers the perfect flexible setup for extended family, long-term guests, or a premium home office space. Practical features abound, including a two-car garage, a spacious bonus storage room, and an impressive circular driveway providing ample parking. Residents also enjoy access to the nearby Linda Vista HOA community pool and playground. While offering a private and peaceful retreat, this home keeps you exceptionally connected, situated just minutes away from downtown Walnut Creek’s world-class shopping, destination dining, and top-rated K-12 schools. This rare Linda Vista estate perfectly captures the essence of sophisticated California living.
| Price History | |
|---|---|
| 8/3/2026 | Listed $1,799,000 |
| 8/21/2026 | 6$1,699,000 |
General Features
| Living Area | 2694 |
|---|---|
| Heating | Forced Air |
| Cooling | Central Air |
| Possession | Close Of Escrow |
| Roof | Tar/Gravel |
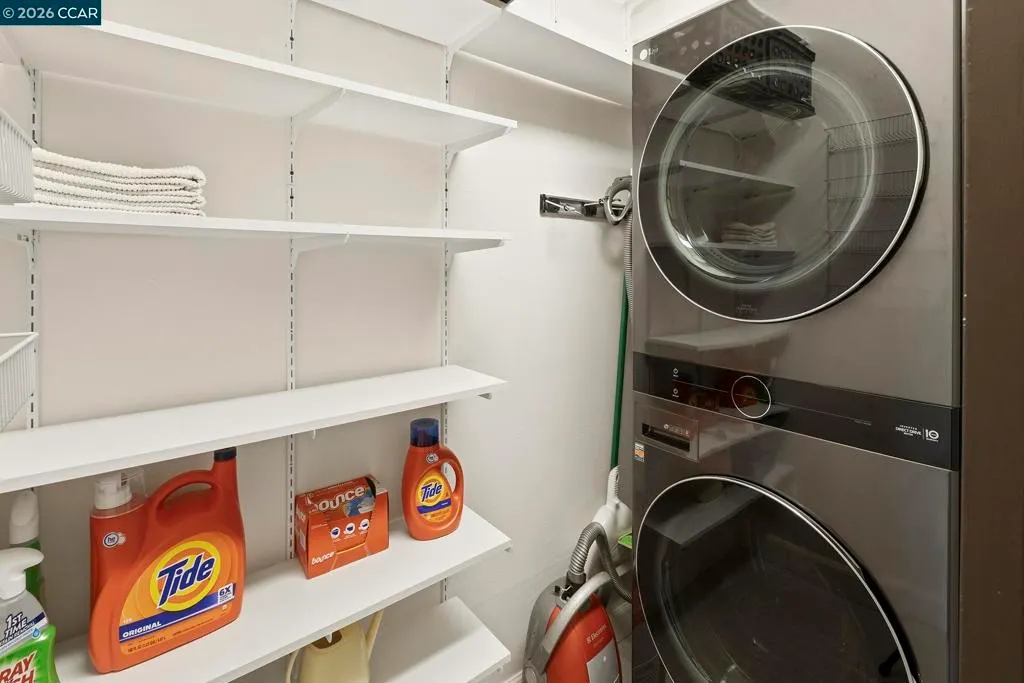
| Appliances | Gas Water Heater,Dryer,Washer |
| HOA Fee | 455 |
| Garage Spaces | 2 |
| Patio/Porch Features | Deck |
| Architectural Style | Modern |
| Pool Features | Association |
| Construction Materials | See Remarks |
| Year Built | 1955 |
| Stories Count | 2 |
| Levels | Two |
| Property Subtype | Single Family Residence |
| Assoc Fee Paid Per | Annually |
| County | Contra Costa |
| New Construction | false |
| Property Type | Residential |
| Association Amenities | Pool |
| HOA | true |
| Attached Garage | true |
| Subdivision Name | LINDA VISTA |
| Garage Y/N | true |
| Full Baths | 3 |
| Status | Pending |
| Directions | Cross Street: Terrace Rd. |
| City | Walnut Creek |
| Association Name | LINDA VISTA HOMES ASSOC. |
| Lot Size Units | Square Feet |
| Lot Size Square Feet | 28000 |
| Listing Terms | Cash,Conventional |
| Virtual Tour | https://vimeo.com/1209050894?share=copy&fl=sv&fe=ci |
| Standard Status | Pending |
| Occupancy Type | Owner |
| Property Sub Type Additional | Single Family Residence |
| PostalCity | WALNUT CREEK |
Interior Features
| Interior Amenities | Utility Room |
|---|---|
| Flooring | Tile,Wood |
| Fireplace Features | Dining Room,Living Room |
| Air Conditioning Y/N | true |
| Heating Y/N | true |
| Fireplace Y/N | true |
| Total Bedrooms | 4 |
| Total Baths | 3 |
Exterior Features
| Parking Features | Garage,Garage Door Opener |
|---|---|
| Lot Features | Back Yard,Front Yard,Yard |
| Total Parking | 2 |
| Lot Size Area | 28000 |
| Lot Size Acres | 0.6428 |
| Private Pool | false |
| Lot Size Source | Public Records |
Amenities
- Foreclosure
- Views
- Short Sale
- New Construction
- Adult 55+
- Lease To Own
- No HOA Fees
- Furnished
- Primary On Main
- Air Conditioning
- Seller Finance
- Green
- Fixer Upper
- Horse
- Golf
- Fireplace
- Deck
- Garage
- Basement
- Pool
Property vs Single Family Average in 94597
Price
Year Built
 Based on information from California Regional Multiple Listing Service, Inc. as of September 14, 2026 3:45 AM UTC This information is for your personal, non-commercial use and may not be used for any purpose other than to identify prospective properties you may be interested in purchasing. Display of MLS data is usually deemed reliable but is NOT guaranteed accurate by the MLS. Buyers are responsible for verifying the accuracy of all information and should investigate the data themselves or retain appropriate professionals. Information from sources other than the Listing Agent may have been included in the MLS data. Unless otherwise specified in writing, Broker/Agent has not and will not verify any information obtained from other sources. The Broker/Agent providing the information contained herein may or may not have been the Listing and/or Selling Agent.
